Interior architecture and fit-out
Rethinking the layout and character of interiors — reception, waiting, consulting rooms and circulation — with hygienic, hard-wearing materials and lighting designed for both clinical work and waiting.
Architecture for healthcare environments.
I design and reorganise medical and dental practices, outpatient clinics, diagnostic centres and hospital departments: spaces that work for the people who run them, welcome the people who use them, and hold up to technical and regulatory requirements.
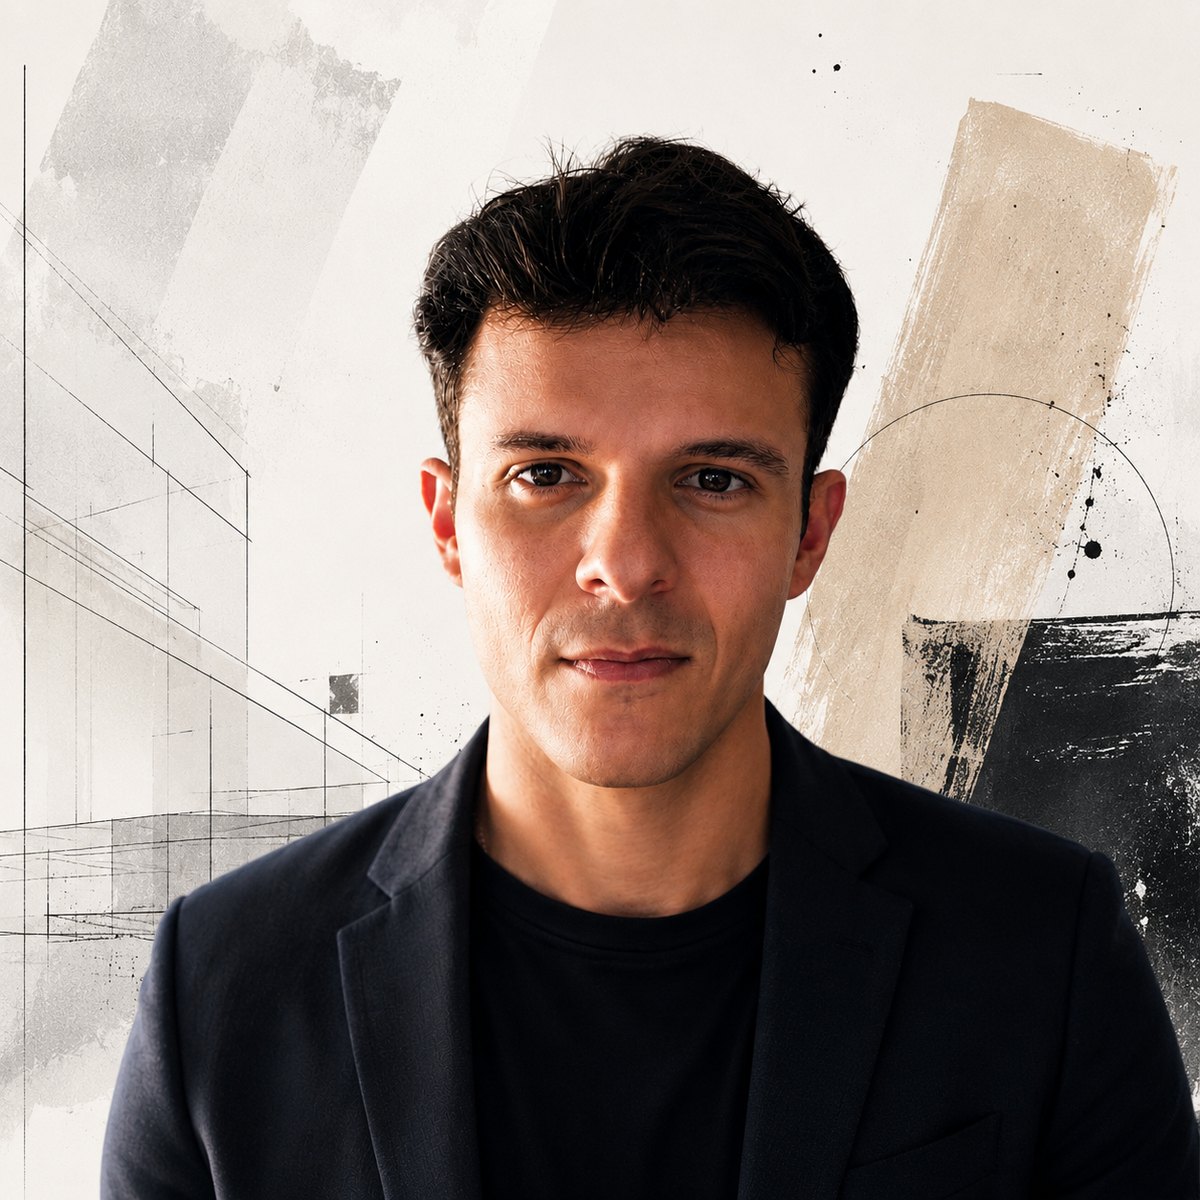
I am Edoardo Rapiti, an architect registered with the Order of Architects of Rome. I hold a master's degree in Architecture from Sapienza University of Rome, awarded 110/110 cum laude, and I have four years of experience as a BIM specialist, working almost entirely on healthcare projects.
My work ranges from the New Odense University Hospital in Denmark — one of the largest hospital projects in Europe — to the feasibility study for the New Hospital Complex in Trento, and to refurbishment works carried out inside Italian facilities while they remained in operation.
I follow a commission from the early stages through to construction, using BIM as a coordination tool rather than a formal requirement. Clients deal with a single person throughout.

From a single consulting room to a hospital department, I work with people who need to open, expand or reorganise a healthcare facility. Layouts and clinical flows, interiors and fit-out, construction phased around an activity that rarely stops.
Reception and waiting areas · consulting and examination rooms · dental surgeries · diagnostic imaging areas · sterilisation rooms · inpatient rooms and day surgery · circulation, filters and shared areas · staff changing and service rooms.
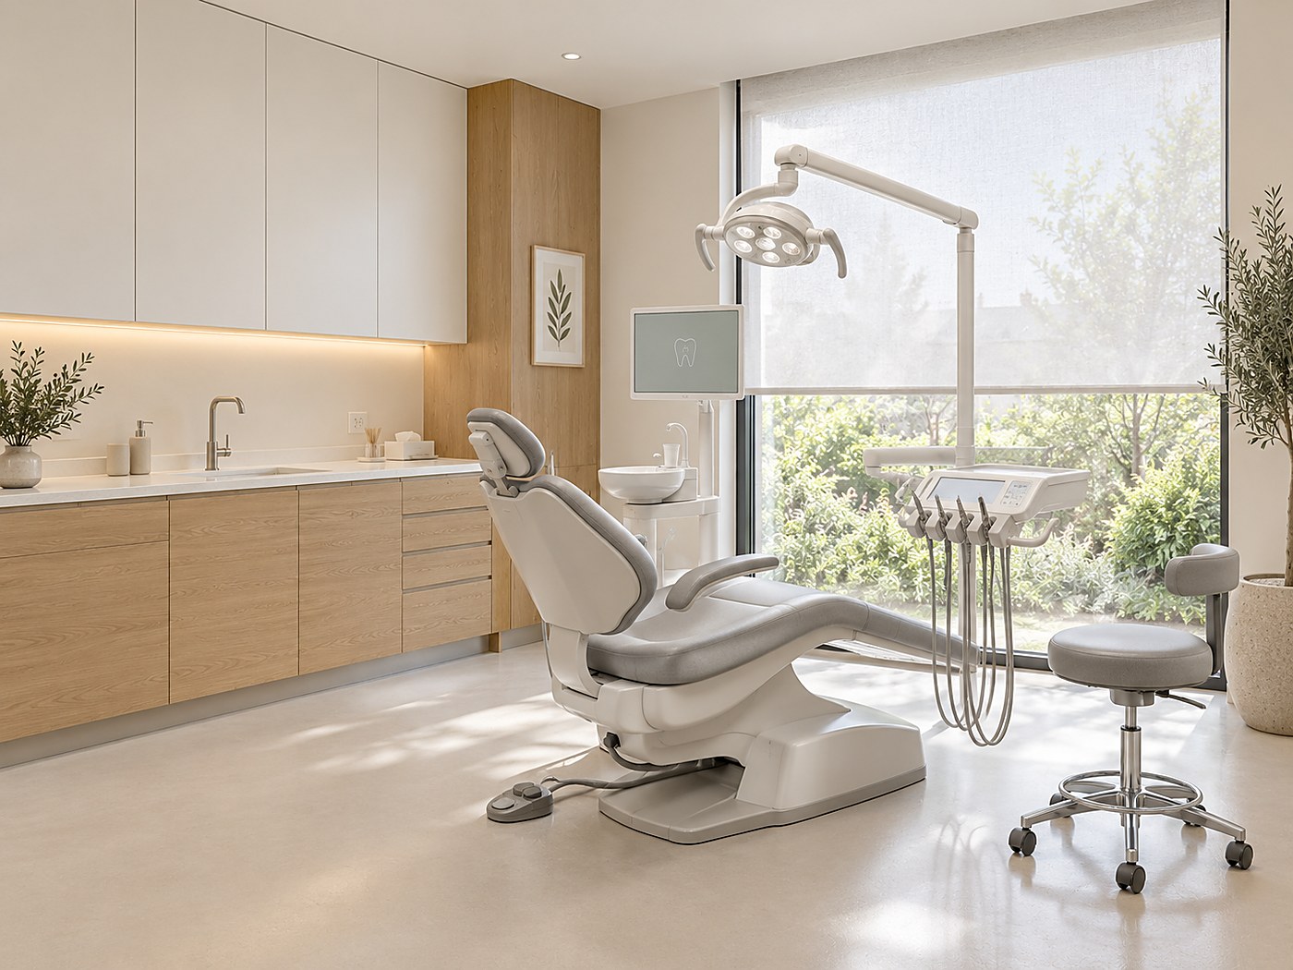
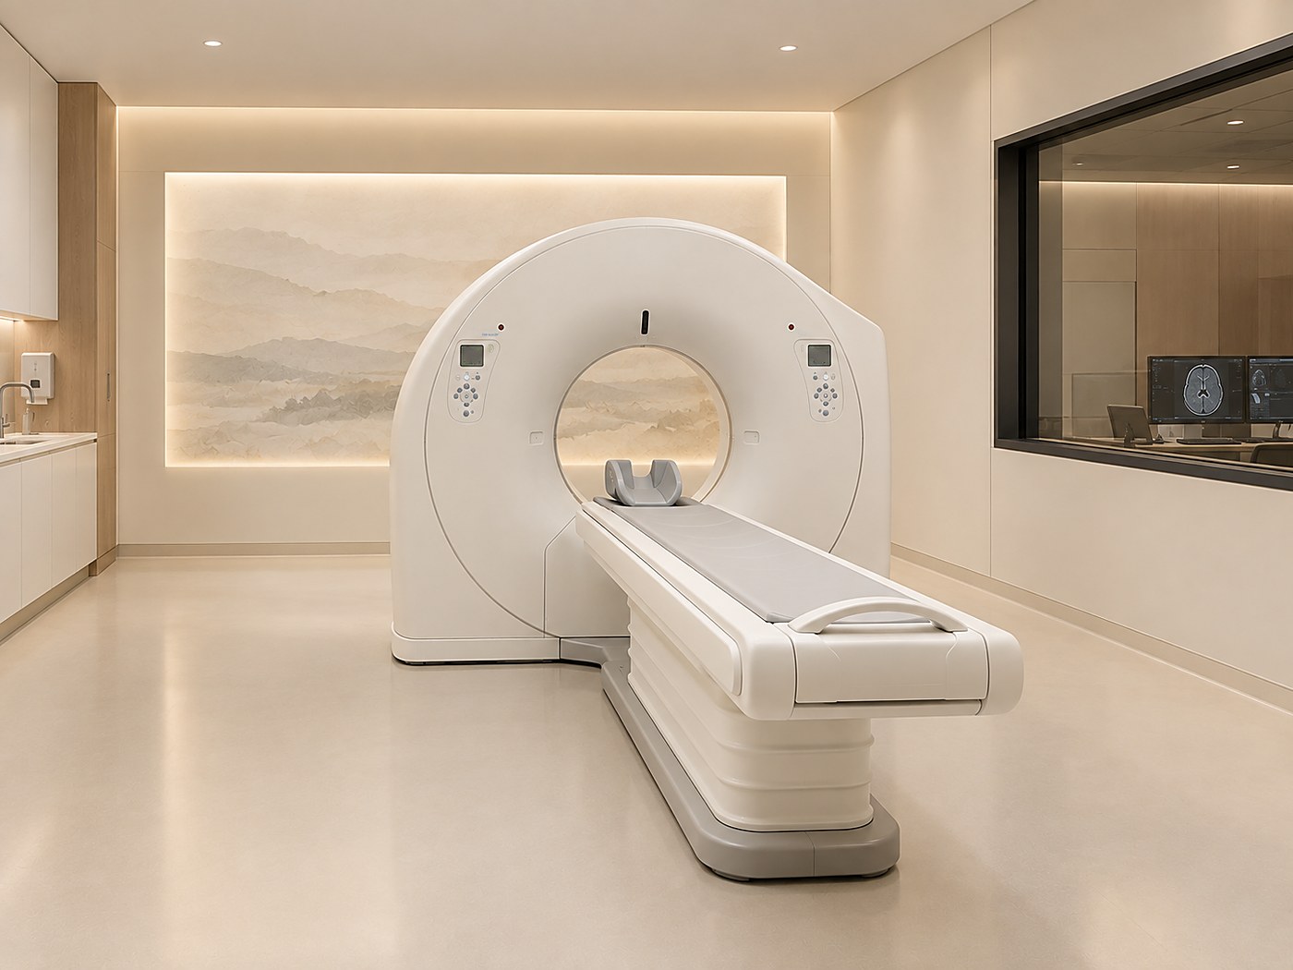
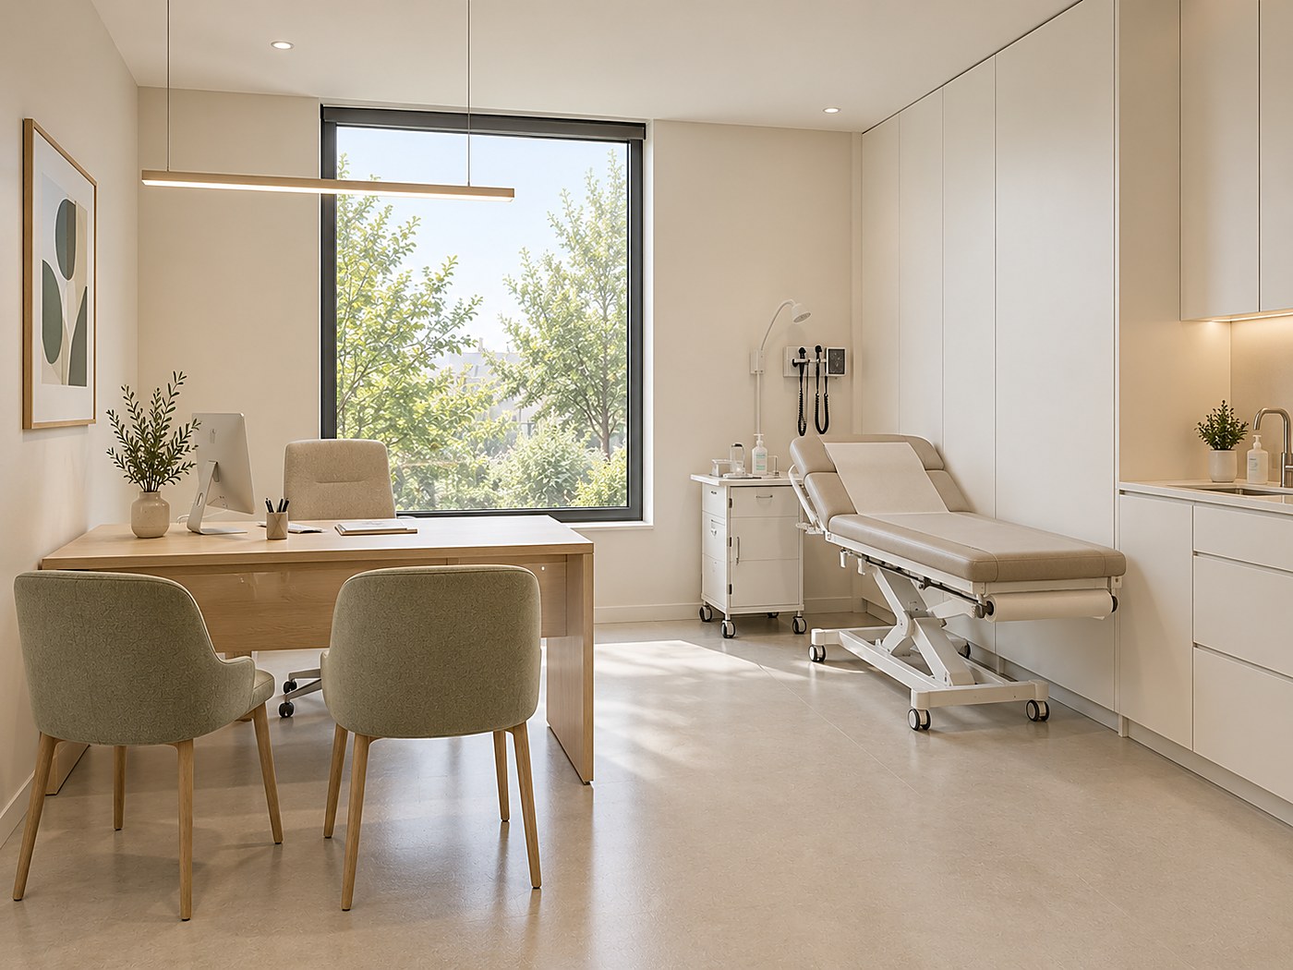
Reference images, for illustrative purposes.
Rethinking the layout and character of interiors — reception, waiting, consulting rooms and circulation — with hygienic, hard-wearing materials and lighting designed for both clinical work and waiting.
Organising interiors around care pathways and the separation of flows — patients, staff and materials — so that the plan supports daily operation instead of working against it.
Design and phased construction planning for facilities that stay open, with the aim of keeping clinical activity running throughout the works.
Reception counters, equipment walls for medical devices, pass-through cabinets (pass boxes) between corridor and room, and technical furniture supporting clinical, technical and cleaning staff.
Discipline modelling and model federation, clash detection and management of services interfaces, information management according to client requirements and defined levels of development.
From concept and feasibility through to detailed design and construction documentation, with technical assistance on site.
Planning a new facility or a refurbishment?
Let's discuss your space →A selection of hospital and healthcare projects on which I developed surveys, layouts, interior design, 3D and BIM modelling, and construction documentation.
One of the largest hospital developments in Europe. I contributed in BIM to the production and delivery of construction documentation, technical assistance on site and international coordination.
Coordination with the general contractor and the client through BIM 360, clash detection and resolution of services interfaces in Navisworks, and management of design changes during construction.
Professional collaboration with Coiver Group. Rights to the work and images belong to the respective firms, clients and rights holders.
Refurbishment of the private patients' ward on Tiber Island, with a clear aim: to humanise the hospital environment and create welcoming rooms for patients, while preserving the historic Verona red marble flooring.
The design sits within the existing architecture, introducing contemporary elements and improving comfort and ergonomics.
Professional collaboration with Studio Cartolano, Rome. Rights to the work and images belong to the respective firms, clients and rights holders.
Partial list: healthcare and social care projects carried out within professional collaborations with Studio Cartolano S.r.l. and ATIproject S.r.l.
The projects shown in this section were carried out within professional collaborations with third-party firms. Copyright, trademarks and image rights belong to the respective firms, companies and clients, and are shown here solely to illustrate the professional contribution of Edoardo Rapiti, with no claim of ownership.
Imprendo Italia S.p.A. — construction company
Information management of project models during construction; support to project managers on progress, interfaces and variations; consistency checks between model, contract documents and works in progress.
IN.PR.A. Ingegneria S.r.l. — engineering firm
Technical and BIM support on design and construction supervision; works in healthcare facilities in operation, including verification of authorisation requirements.
ATIproject S.r.l. — engineering and architecture
Technical and economic feasibility study for the New Hospital Complex in Trento; architectural design through all stages up to delivery; coordination with structural and MEP teams; clash detection and model sharing in ACC / BIM 360; technical assistance on site.
Coiver Group — New Odense University Hospital
Production and delivery of construction documentation on one of Europe's largest hospital commissions; coordination with the general contractor and client through BIM 360, supporting site managers; information management to client requirements and defined levels of development; design and management of variations during construction.
Studio Cartolano S.r.l. — hospital design
Coordination of the working group on healthcare commissions; architectural and services design, architectural and MEP modelling; cost estimates, surveys and supplier liaison; health and safety plans.
Studio Transit
Participation in accreditation inspections at the Agostino Gemelli University Hospital, verifying authorisation requirements in facilities in operation; concept, developed and detailed design; international design competition.
Sapienza University of Rome
Single-cycle master's degree, 110/110 cum laude.
 Contact
Medical and dental practices, clinics, diagnostic centres — and firms looking for BIM support on healthcare commissions. I reply with clear timescales and terms, with no obligation.